Get $2,027 Cash Back
3370 REDPATH CIRCLE, Mississauga (Lisgar) — listed at $810,900. Earn buyer cashback at closing. No catches, just more money in your pocket.
Welcome to this Beautifully upgraded three-story FREEHOLD townhome, set in an amazing, highly convenient location. Only minutes from Highways 401, 403, and 407, big grocery stores Metro, Costco, Walmart, and Superstore. This home offers unmatched access to parks, great schools, and everyday essentials. Inside, the home is crafted for comfort and functionality. A formal dining area perfect for family gatherings, a bright living room for relaxation, and a sunny breakfast nook in the upgraded kitchen W/Stainless Steel Appliances and Newer backsplash. Upstairs, three spacious bedrooms and two full bathrooms, including a private ensuite in the primary suite. The finished lower level is flexible-ideal for a family room or office-complete with garage access and a walkout to a serene, private backyard with no houses behind offering peaceful privacy. tucked away, the hidden fourth-level basement is perfect for extra storage or laundry. Not only is the home stunning, but it boasts major upgrades: a high-efficiency furnace, AC, that includes a Smart Thermostat for easy control with your smartphone/device, plus owned tankless water heater all upgraded in 2024, and a New Roof in 2023. New Floors in 2024. 6-stage Reverse Osmosis filtration system. (id:60164)
| Room | Level | Dimensions |
|---|---|---|
| Family room | Ground level | 4.38 x 3.35 meters |
| Living room | Main level | 4.38 x 3.35 meters |
| Dining room | Main level | 3.66 x 3.05 meters |
| Kitchen | Main level | 4.96 x 3.94 meters |
| Eating area | Main level | 3.05 x 1.82 meters |
| Primary Bedroom | Upper Level | 3.35 x 3.35 meters |
| Bedroom 2 | Upper Level | 2.74 x 4.96 meters |
| Bedroom 3 | Upper Level | 3.05 x 3.05 meters |
| Laundry room | Basement | 4.38 x 3.35 meters |
Is 3370 REDPATH CIRCLE a good fit for a growing family?+
With 3 bedrooms and 3 bathrooms, there's room for kids plus a guest room or home office. The 3-storey layout keeps living and sleeping areas separated.
Does it have a basement, and is it finished?+
Yes — Unfinished, N/A. A finished basement adds meaningful living space beyond the listed square footage.
How is the space laid out across floors?+
This is a 3-storey single family. The 3 bedrooms and 3 bathrooms are typically split with living areas on the main floor and bedrooms above — confirm the exact layout during a showing.
What are the ongoing costs beyond the mortgage?+
Budget for annual property taxes of $4,592.85, a condo/maintenance fee of $93.41/mo, heating is forced air, natural gas. Always verify the latest figures with your agent before making an offer — these change yearly.
What's the parking situation?+
This property includes 2 spaces — Attached Garage, Garage.
What do the condo/maintenance fees cover?+
The $93.41/mo fee covers: Parcel of Tied Land.
Ask About This Property
Nearby Places
Searching nearby places…
Benchmark price · Updated 2026-09
Year over year
Past 10 years
Similar listings
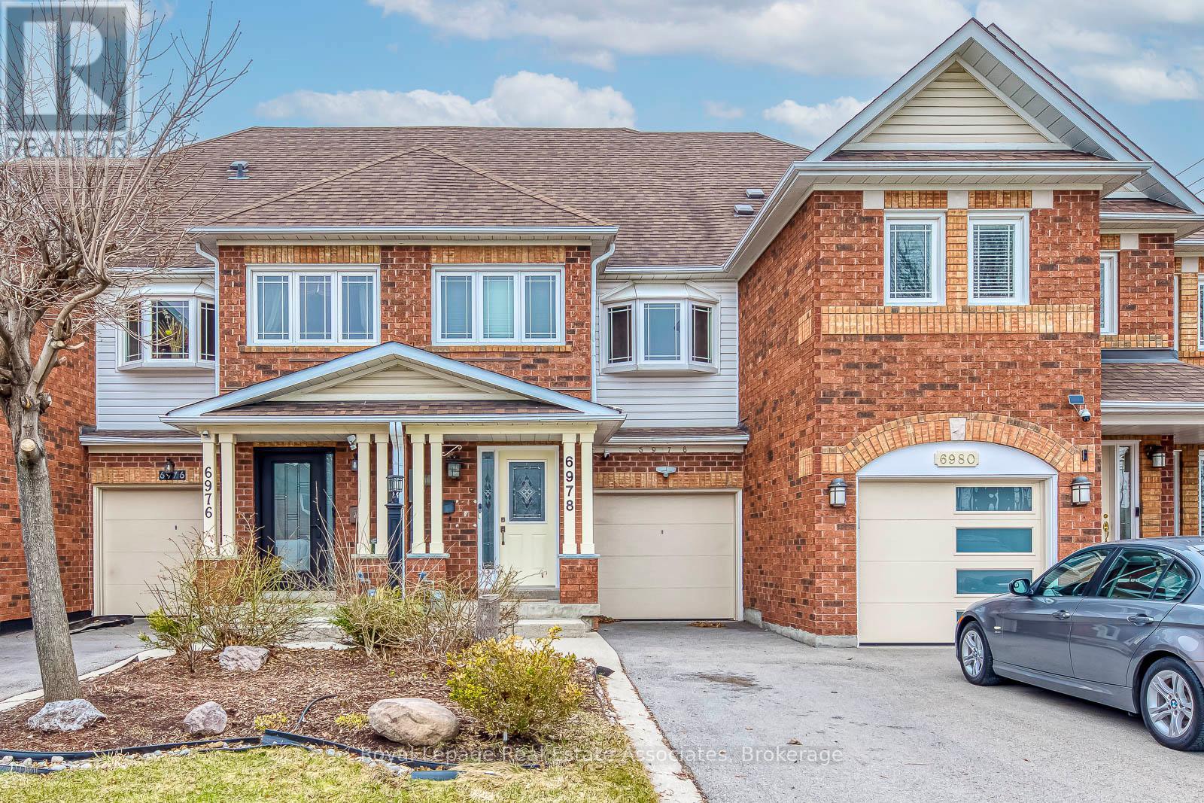
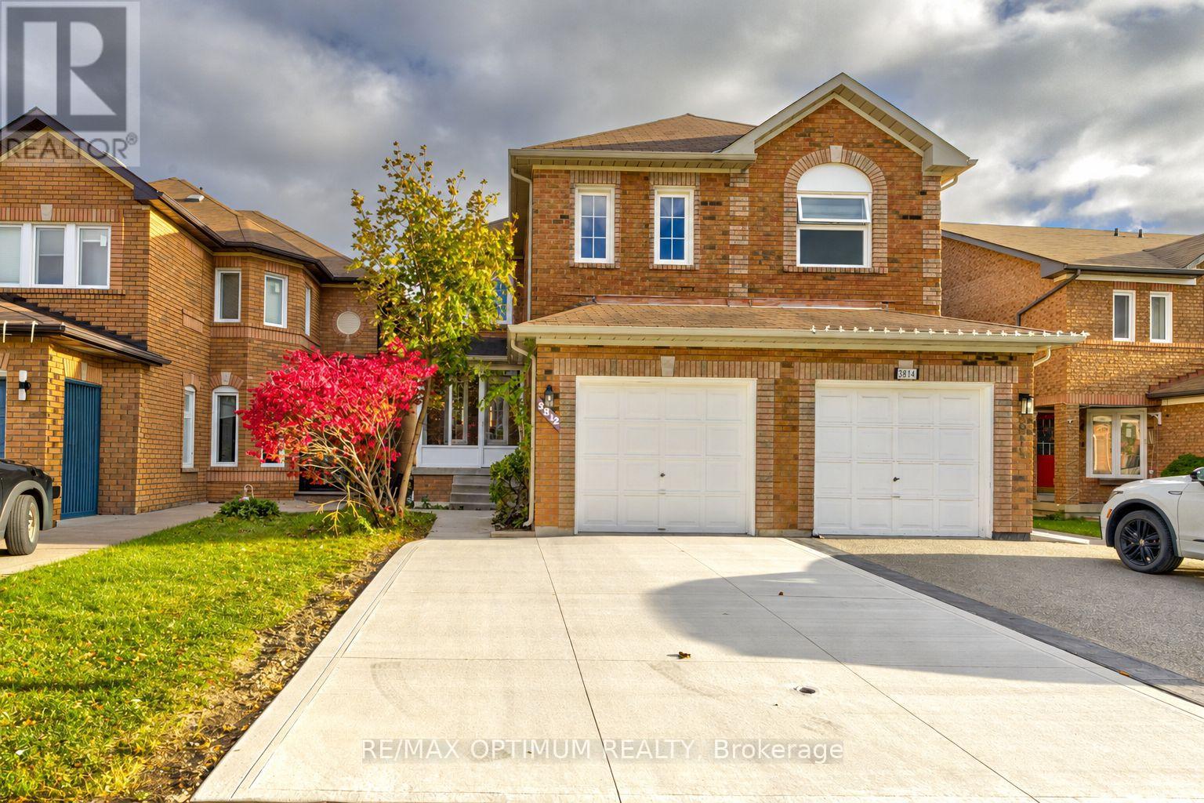
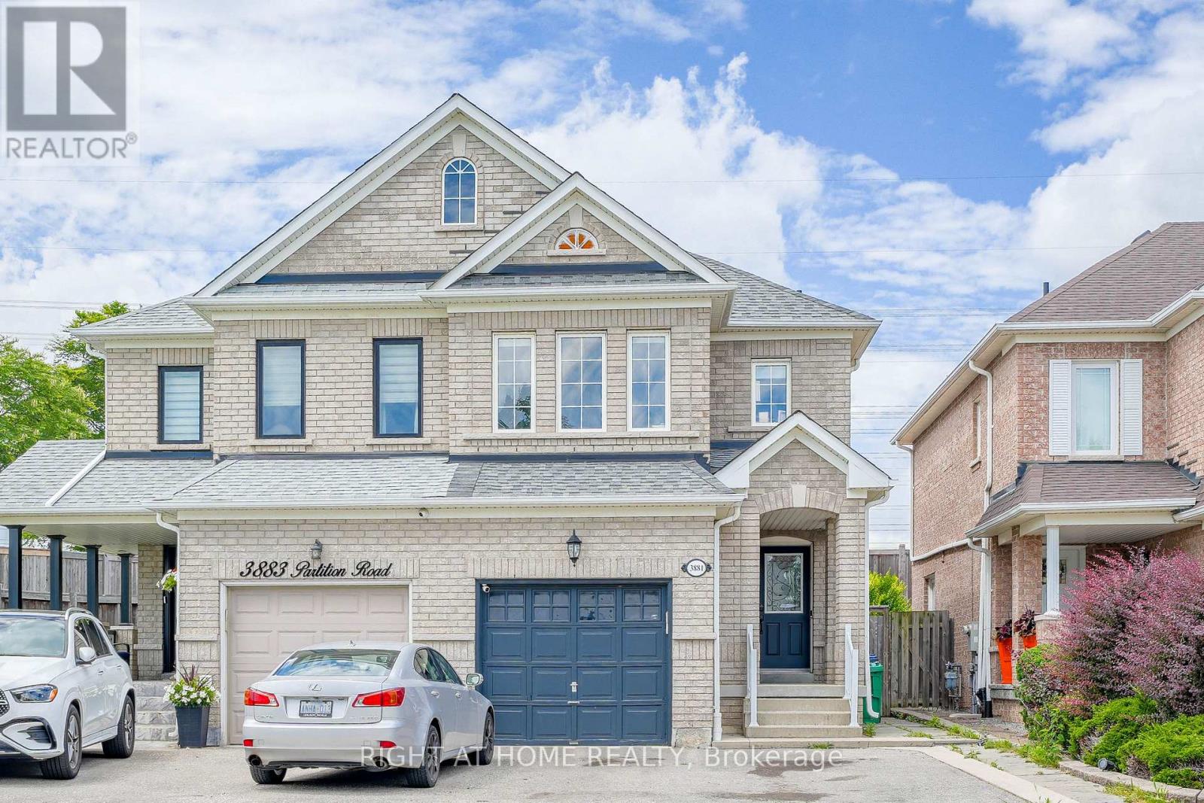
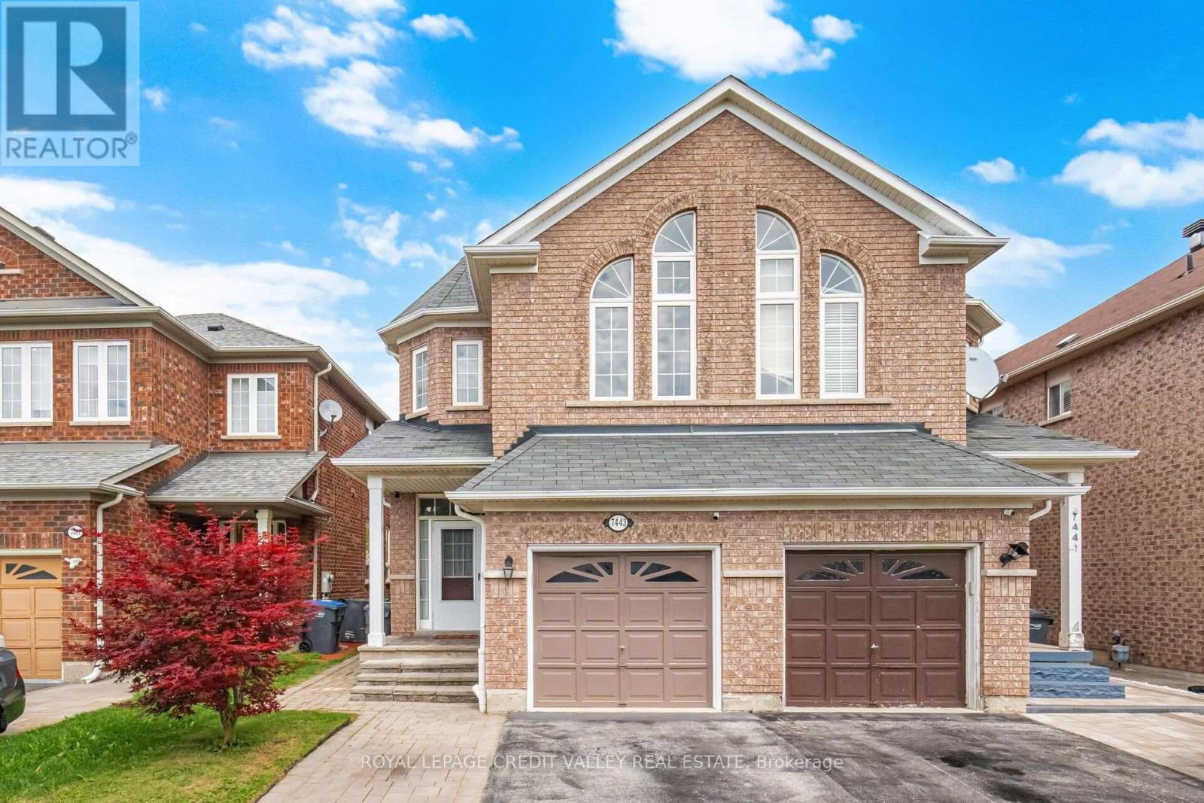
 For Sale9 days39
 For Sale10 days17
 For Sale81 days25
 For Sale45 days25

The listing data above is provided under copyright by the Canadian Real Estate Association. While the information is considered reliable, its accuracy is not guaranteed by the Canadian Real Estate Association or getsetsold.ca. Neither getsetsold.ca nor its affiliates make any representations or warranties, express or implied, regarding the accuracy or completeness of the information presented here.